




Do mill test reports prove industrial alloys meet ASTM standards?




A mill test report supports an industrial alloy’s compliance with ASTM standards, but it does not automatically prove that every applicable requirement has been met. Its evidentiary value depends on the specification cited, the tests performed, the material condition represented, and the connection between the reported results and the delivered product. Passing chemistry and tensile values alone cannot establish complete conformity.
A defensible acceptance decision connects three things: the governing material requirements, documented evidence that those requirements were satisfied, and traceability to the physical material. A gap in any one of these connections leaves the compliance claim unresolved.
Start with the specification behind the claim
“Meets ASTM” is incomplete without an applicable specification, grade or alloy designation, and edition. ASTM material specifications address defined products, such as plate, forgings, castings, tube, or bar. An alloy composition that qualifies for one product specification does not automatically qualify a different product form.
The governing edition should follow the purchase order, contract, or applicable construction requirements. Assuming that either the newest edition or the edition printed on the report controls acceptance can produce an incorrect decision. Where contractual references conflict, resolve that conflict before releasing the material.
Also distinguish a material specification from a test method. A reference to an ASTM tensile testing method explains how a test was conducted. It does not, by itself, establish the alloy grade, required strength, sampling frequency, heat treatment, or other product acceptance criteria.
The acceptance basis also includes referenced general requirements and any supplementary requirements invoked by the order. A supplementary examination or property requirement is not automatically mandatory simply because it appears among the specification’s available options.
What the reported results actually establish
A mill test report, also called an MTR or material test report, records results and manufacturing information for identified material. It normally represents testing performed on defined heats, lots, or test units under the applicable specification. It does not mean that every delivered piece received every reported test.
Some requirements concern manufacturing practice, dimensions, workmanship, or inspection rather than a numerical laboratory result. Depending on the governing requirements, evidence can include a conformity statement, dimensional records, examination reports, or associated production records. Absence of a separate numerical entry does not automatically establish nonconformity, but required reporting cannot be replaced by an unsupported assumption.
Passing numbers can conceal a mismatch
Mechanical properties must be interpreted against the correct product condition and size range. A strength requirement for one thickness or heat-treatment condition cannot be transferred to another without support from the specification. Elongation also depends on specimen geometry and gauge length; comparing percentages without that context can produce a false pass or rejection.
Heat analysis and product analysis serve different purposes. Heat analysis characterizes the melt, while product analysis evaluates material sampled from the product. Where permitted, product-analysis tolerances account for defined differences associated with sampling and analysis. Those tolerances should not be applied to heat-analysis results to excuse an out-of-limit melt composition.
Impact toughness requires particular care. A reported impact value has limited meaning without the test temperature, specimen size, orientation, and applicable acceptance rule. A satisfactory tensile result does not establish low-temperature toughness. If impact testing is required by the governing specification or order, missing impact evidence remains an acceptance gap.
Similarly, chemical compliance alone does not demonstrate corrosion performance in a specific service environment. Heat treatment, microstructure, welding, and subsequent processing affect behavior. Additional corrosion testing is required only where the applicable requirements call for it; its absence is not automatically a defect in every alloy report.
Traceability determines whether the report belongs to the material
A technically complete report has little acceptance value if it cannot be linked reliably to the delivered items. Heat numbers, lot identifiers, product descriptions, dimensions, quantities, and markings should form a consistent record through receipt, storage, cutting, and fabrication.
A heat number alone does not always identify the relevant test population. Products from the same melt can undergo different heat treatments or processing routes. Where testing is tied to a heat-treatment lot or another defined test unit, that additional identity must remain connected to the material.
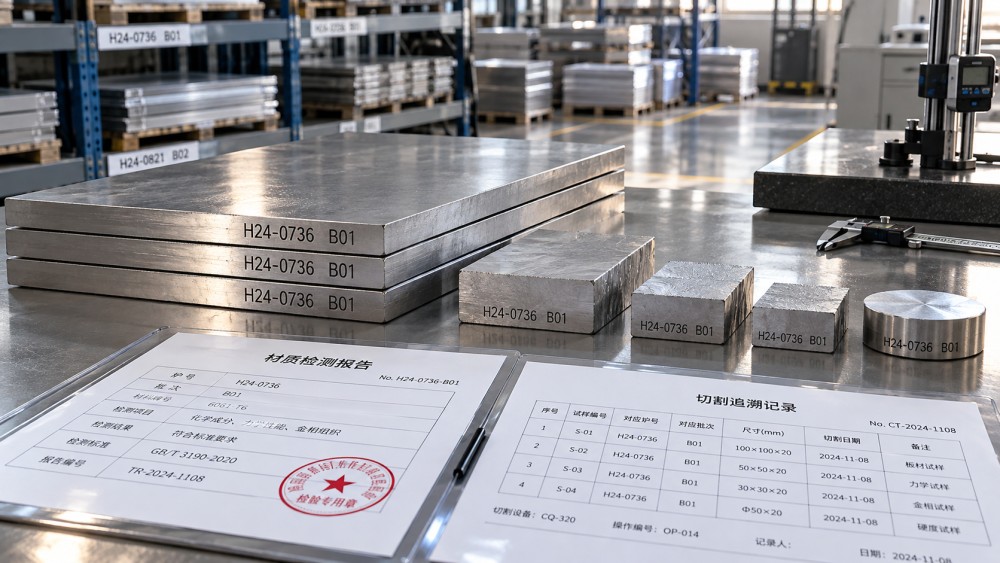
For example, cutting plate into smaller blanks can separate the pieces from the original marking. A controlled identification transfer, supported by cutting records and the original material identity, preserves the connection. Adding a plausible heat number afterward without documented continuity does not restore traceability.
Positive material identification provides useful supporting evidence, especially for detecting alloy mix-ups. Its capabilities depend on the instrument and method. Handheld X-ray fluorescence does not establish carbon content, so it cannot resolve grade distinctions that depend on carbon limits. Chemistry screening also cannot prove strength, heat treatment, or internal soundness.
Resolve missing evidence without testing blindly
When a report is incomplete, first identify whether the problem concerns documentation, material identity, or an actual failed requirement. These situations need different responses. Requesting a corrected report can resolve a transcription error; it cannot turn a failed test into a passing result.
- A required result is absent: obtain the associated record or establish whether additional testing is permitted and representative. A blank field should not be interpreted as a pass.
- The reported value fails: apply the specification’s retest and disposition provisions. Extra passing tests do not erase an original failure unless the governing rules allow that outcome.
- The report and markings disagree: hold the affected material while identity is investigated. Testing selected properties rarely reconstructs missing manufacturing history.
Independent testing is useful when it addresses a defined uncertainty. The sampling location, number of specimens, test method, laboratory capability, and acceptance criteria should be established before samples are removed. Otherwise, a technically valid laboratory result can still fail to answer the acceptance question.
Changes after the original tests also matter. Further heat treatment or substantial processing can alter properties represented by the MTR. The required response depends on the product specification and subsequent fabrication requirements; the original report alone does not establish properties in every later condition.
A conformity statement has a defined scope
An MTR bearing a manufacturer’s conformity statement documents the manufacturer’s declaration against stated requirements. ASTM develops standards; citing an ASTM designation does not mean ASTM inspected or certified the individual shipment. Likewise, an inspection certificate format does not establish that every contractual requirement was covered.
Material acceptance should therefore record the specification and edition applied, the evidence reviewed, and the disposition of any discrepancies. Where an authorized concession permits use of material that misses a requirement, preserve that distinction in the records. Permission to use the material does not make the failed requirement compliant.
Related News
- 00
0000-00
Which sectors are driving demand in the chemical engineering market? - 00
0000-00
How to assess lifecycle emissions from CCUS for low-carbon cement - 00
0000-00
How do energy storage technologies compare for 8-hour discharge? - 00
0000-00
Do mill test reports prove industrial alloys meet ASTM standards? - 00
0000-00
How to verify plastic recycling system suppliers' throughput claims
Related tags
Weekly Insights
Stay ahead with our curated technology reports delivered every Monday.