




Which Standards Apply to Tensile Strength Testing of Metal Alloys?




ASTM E8/E8M and ISO 6892-1 are the main standards for tensile testing of metal alloys at room temperature. ASTM E21 and ISO 6892-2 cover elevated-temperature testing, while product specifications may require additional rules, such as ASTM A370 for steel products or ASTM B557/B557M for aluminum and magnesium alloys. The applicable method depends on the material, product form, test temperature, and governing purchase or engineering specification.
When comparing supplier certificates, two tensile strength values can appear directly comparable even though the specimens, sampling locations, or test conditions differ. Selecting metal alloys tensile strength testing standards therefore involves more than choosing ASTM or ISO: it requires checking whether the reported results satisfy the same requirements. Otherwise, a sourcing decision or material acceptance assessment may rest on data that do not describe equivalent conditions.
Start with the product requirement, not the laboratory’s preferred method
A tensile test method explains how to conduct a test and determine properties. A product specification establishes requirements for a particular material or product, including mechanical-property limits and, often, sampling, specimen orientation, heat treatment, and retesting provisions. These documents serve different purposes and normally work together.
For example, a steel plate purchase may reference a material specification that directs testing through ASTM A370. An aluminum product specification may invoke ASTM B557/B557M. Another purchase agreement may explicitly require ISO 6892-1. The laboratory should follow the governing document chain rather than substitute whichever tensile method it routinely uses.
Passing a test performed to ASTM E8/E8M does not, by itself, establish compliance with a material grade. Compliance also requires the correct acceptance limits, sampling plan, material condition, and other requirements of the governing specification. Equally, an ISO test result is not automatically unacceptable for an ASTM-based purchase; substitution needs an allowed route or documented agreement, not an assumption of equivalence.
Use the edition identified in the contract or governing specification. Where no edition is stated, resolve that point before testing rather than assuming different laboratories will interpret the requirement identically.
ASTM E8/E8M versus ISO 6892-1
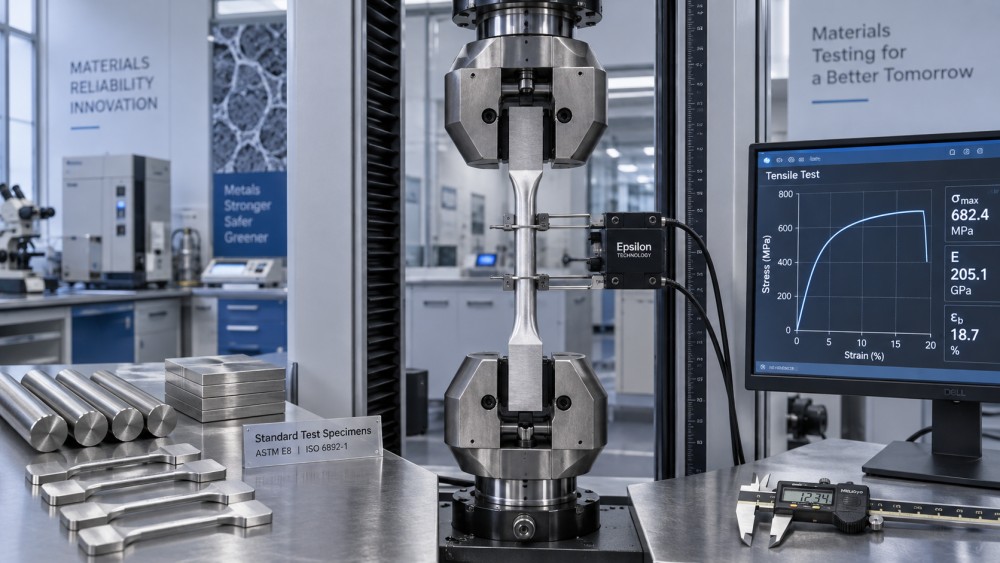
Both standards determine tensile properties by loading a specimen in tension under controlled conditions. They address tensile strength, yield-related properties, and ductility measurements, but their detailed provisions are not interchangeable. For routine comparisons, the most consequential differences involve specimen geometry, gauge length, rate control, and the way properties are identified in the report.
Scope and specimen dimensions
ASTM E8/E8M provides room-temperature tensile testing methods for metallic materials. ISO 6892-1 covers the same broad testing purpose. Neither should be selected solely because an alloy is steel, nickel-based, titanium-based, or another metal: a product-specific requirement can determine which method applies.
The specimen must suit the product thickness, available material, and prescribed sampling location. Round specimens are common for sufficiently thick sections; flat specimens are commonly used for sheet and plate. Tubular products, wire, and small sections can require different arrangements.
Gauge length deserves particular attention. For many round specimens, ASTM E8 uses a gauge length of four times the diameter, while ASTM E8M uses five times the diameter; exceptions and specific specimen provisions must be checked. ISO commonly uses proportional specimens with an original gauge length based on the square root of the original cross-sectional area, although non-proportional specimens are also permitted in defined circumstances.
Consequently, elongation percentages should not be compared without the original gauge length and specimen geometry. Localized deformation near fracture contributes differently to the reported percentage when gauge length changes. Ultimate tensile strength is less directly dependent on gauge length, but geometry, preparation, and test conditions can still affect the measured result.
Rate control is part of the method
ISO 6892-1 distinguishes Method A, based on strain-rate control, from Method B, based on stress-rate control with provisions for different stages of the test. Method A includes approaches using extensometer feedback or an estimated strain rate based on crosshead motion. Those approaches are not operationally identical, especially when machine compliance affects specimen deformation.
ASTM E8/E8M also specifies permitted testing speeds and control requirements. A report stating only “ASTM tested” does not establish which permitted conditions were used. Rate selection matters particularly for yield behavior and for materials whose measured properties respond to loading rate.
Crosshead speed is not automatically the strain rate in the specimen’s gauge section. Deformation in the load frame, grips, and specimen outside that section can contribute to crosshead travel. When comparing close results, obtain the rate-control information rather than treating equal crosshead speeds as proof of equal testing conditions.
Yield strength needs a precise definition
Some alloys exhibit distinct upper and lower yield points; others require a specified offset or proof-strength determination. A certificate that reports only “yield strength” may conceal an important difference.
ASTM reports may identify yield strength determined using a specified offset. ISO reports commonly distinguish proof strength, such as Rp0.2, from upper yield strength, ReH, and lower yield strength, ReL. A 0.2% offset yield value and Rp0.2 describe closely related determinations, but matching the offset alone does not make the entire testing procedures equivalent. Confirm both the property definition and how it was measured.
When temperature changes, the standard changes
Room-temperature tensile data should not be treated as measured strength at an operating temperature. For alloys used in hot process equipment or other elevated-temperature applications, ASTM E21 and ISO 6892-2 are the principal standards to examine for elevated-temperature tensile testing.
At elevated temperature, the laboratory must control more than the applied load. Temperature measurement, uniformity along the relevant specimen region, stabilization before loading, and strain measurement suitable for the thermal environment become central to result quality. The requested test temperature must be explicit; “high-temperature tensile test” is not a complete instruction.
These tests also do not replace creep or stress-rupture testing. A short-duration tensile result measures behavior during that test, not the ability to withstand sustained loading for a long service period. Where long-term deformation controls design, separate test methods and acceptance criteria are needed.
For low-temperature testing, ISO 6892-3 provides a dedicated method within its scope. Do not simply place a room-temperature specimen in a cooling arrangement and label the result compliant. The applicable procedure must address specimen temperature and measurement conditions, and the product or design specification may impose additional requirements.
Supporting standards: force, strain, and sampling
A tensile method assumes that the measuring system can produce suitable data. Equipment verification and specimen selection therefore deserve attention alongside the headline standard.
- ASTM E4 and ISO 7500-1: These address force verification or calibration of testing machines within their respective scopes. Confirm that the verified force range covers the loads used for the specimen.
- ASTM E83 and ISO 9513: These address extensometer verification or calibration. The measurement capability must be suitable for the property being determined, particularly proof or offset yield strength.
- ISO 377: This addresses the location and preparation of samples and test pieces for mechanical testing of steel and steel products where applicable. The product specification remains essential for selecting the required sampling arrangement.
An extensometer adequate for a large deformation measurement may not be suitable for accurately determining a small offset yield property. Similarly, a machine with sufficient maximum capacity is not necessarily verified adequately at the lower loads used for a thin specimen.
Laboratory accreditation to ISO/IEC 17025 can provide evidence of competence for activities within the accredited scope, but it is not a tensile test method. Check whether the scope covers the required method and relevant testing conditions; accreditation alone does not establish that a particular report meets a product specification.
Resolving two supplier reports that disagree
Before attributing a difference to alloy quality, establish whether the reports describe comparable material and tests. The same alloy designation can cover different product forms, processing histories, or delivery conditions. Heat treatment and cold work can change tensile properties substantially without changing the basic alloy name.
- Match material identity and condition. Confirm the grade, product form, thickness or section size, heat or lot identification, and stated temper or heat treatment.
- Check specimen origin. Compare longitudinal versus transverse orientation, sampling depth, and location within the product. Directional properties can make different orientations unsuitable for direct comparison.
- Read the full method designation. Establish the standard, edition, temperature, specimen dimensions, original gauge length, and any declared deviations.
- Match the reported properties. Separate ultimate tensile strength from proof or yield strength. Compare elongation only when its measurement basis is compatible.
- Apply the governing acceptance rules. Use the product specification’s limits, rounding provisions, validity rules, and permitted retesting process.
Ultimate tensile strength is based on maximum force divided by the original cross-sectional area. Incorrect width, thickness, or diameter measurements therefore affect the calculated strength directly. Surface damage from specimen machining, poor alignment, or grip-related problems can also undermine a comparison.
A fracture outside the intended region or an unusual load-extension curve warrants review, but it does not justify an automatic pass, failure, or retest. Apply the relevant standard’s validity provisions, particularly for elongation, and the product specification’s retest rules. Do not average incompatible results to resolve a contractual discrepancy.
Write a test request that produces usable results
A useful request identifies the material and delivery condition, governing product specification, tensile method and edition, test temperature, specimen orientation, sampling location, and required properties. Where the method offers choices that matter to the decision, state the agreed rate-control approach and specimen basis rather than leaving them implicit.
Request a report that records the specimen dimensions, original gauge length, test conditions, property definitions, units, and deviations. For disputed results or properties near an acceptance limit, the load-extension or stress-strain record can help explain how the reported value was obtained. Measurement uncertainty may also be relevant, especially where a contract defines a decision rule for borderline results.
If both ASTM and ISO results are needed, specify that requirement before specimen preparation. One test should not be labeled compliant with both standards unless its geometry, execution, measurements, and reporting satisfy both sets of applicable provisions. Where they do not, separate tests or a formally accepted comparison procedure are more defensible than relabeling a certificate.
Related News
- 00
0000-00
Can polymer processing simulation predict injection molding warpage? - 00
0000-00
An export controls compliance guide to checking U.S. license requirements - 00
0000-00
How Do Metals Compare in Physical Properties and Heat Resistance? - 00
0000-00
Which Standards Apply to Tensile Strength Testing of Metal Alloys? - 00
0000-00
Petroleum refining technology trends reshaping refinery decarbonization
Weekly Insights
Stay ahead with our curated technology reports delivered every Monday.