




Do Metal Physical Properties Change After Welding?




Do metal physical properties change after welding? In many cases, they do. A weld is not simply a mechanical joint between two pieces of metal; it is a localized thermal cycle that can melt, transform, soften, harden, relieve stress, introduce stress, or change the balance of phases within the material. The final result depends on the base metal, filler metal, heat input, joint design, cooling rate, shielding, and any treatment performed before or after welding.
This matters well beyond the weld bead itself. A fabricated pipeline spool, pressure-retaining vessel, structural frame, stainless process skid, mining component, or battery-storage enclosure may look sound after welding while carrying property changes that only become relevant under load, cyclic service, low temperatures, corrosive media, or long-term heat exposure. The practical question is therefore not merely whether welding changes metal, but which property changes, where it changes, and whether the change is acceptable for the intended service.
Welding creates three different material zones
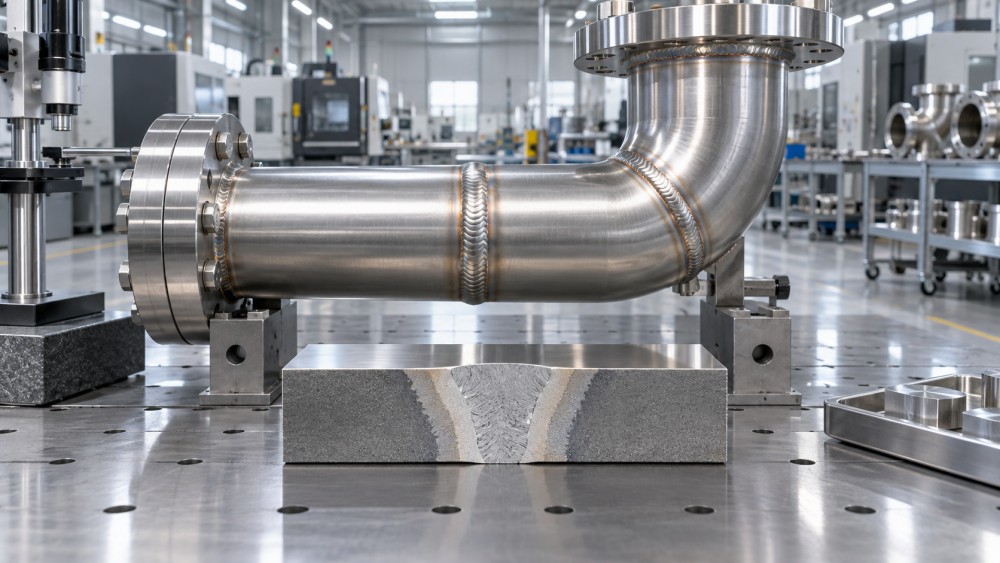
A welded joint is usually assessed as three metallurgical regions rather than one uniform piece of metal. The weld metal is the portion that melted and resolidified, often containing a mixture of filler and base-metal chemistry. Next to it is the heat-affected zone, usually shortened to HAZ. This material did not melt, but it experienced enough heat to alter its microstructure or prior condition. Beyond that sits the unaffected parent metal.
The HAZ is often where experienced fabricators look first when a material is sensitive to welding. It can be narrow, yet it may govern hardness, toughness, corrosion behavior, or crack susceptibility. A large weld bead does not automatically mean a large affected zone, and a small weld does not guarantee a negligible effect. Arc energy, travel speed, plate thickness, preheat, interpass temperature, and heat dissipation through the assembly all influence the thermal profile.
That is why a material data sheet for unwelded plate or bar should never be treated as a complete description of a finished welded component. Published base-metal values remain useful, but the joint condition needs its own review.
Which physical and mechanical properties can change?
The answer varies by alloy family, but several changes occur often enough to be central to welding decisions.
Electrical conductivity, magnetic response, thermal conductivity, and surface condition can also shift in localized areas. These effects may not matter for a general steel bracket, but they can be relevant in electrical buswork, precision instrumentation, magnetic assemblies, heat exchangers, and specialist energy equipment. “Physical properties” is a broad phrase; the relevant property should be tied to the actual duty of the part.
Why carbon steel can harden while aluminum often softens
Different metals react to the welding thermal cycle in very different ways. With carbon and low-alloy steels, cooling from welding temperatures can produce a hard microstructure in or near the HAZ, particularly where chemistry, thickness, restraint, and low ambient temperature combine unfavorably. A harder zone is not automatically stronger in a useful sense. It may also have lower ductility and be more vulnerable to hydrogen-assisted cracking. This is one reason preheat, low-hydrogen consumables, controlled heat input, and delayed inspection may be specified in certain steel applications.
Aluminum presents a different concern. Many high-strength aluminum alloys obtain much of their performance from controlled heat treatment or strain hardening. Welding can overage or anneal material next to the joint, leaving a softened HAZ. The weld may be visually excellent and free of obvious defects, yet the assembly can have a lower local strength than the original sheet, extrusion, or plate. Designers should not assume that the temper shown on incoming aluminum stock remains valid across the welded area.
Stainless steels add another layer of judgment. A properly executed weld can provide good service performance, but discoloration, inadequate shielding on the root side, heat tint, or an unsuitable procedure can compromise corrosion resistance. In aggressive process environments, cleaning and passivation practices may be as relevant as bead appearance. For duplex stainless grades, heat input and cooling control are especially important because the balance of phases influences both strength and corrosion performance.
The filler metal is part of the material decision
It is tempting to describe a joint as “welded stainless steel” or “welded alloy steel,” as though the weld has the same chemistry as the parent material. Often it does not. Filler metals are selected to achieve a combination of weldability, strength, toughness, corrosion resistance, and compatibility with dissimilar materials. Their composition may intentionally differ from either side of the joint.
That choice is especially consequential in dissimilar-metal welds. Joining carbon steel to stainless steel, or one nickel alloy to another material, can involve concerns about dilution, thermal expansion mismatch, service temperature, and corrosion at the transition. A filler that is convenient for fabrication is not necessarily the correct choice for a hot chloride environment, sour service, cyclic thermal duty, or a corrosive chemical stream. The welding procedure should be reviewed against the service environment, not only against the base-metal names on the purchase order.
Does welding always reduce strength?
No. Welding does not always reduce overall strength, and it can be misleading to state that it does. A qualified weld can meet specified joint strength requirements, and some weld deposits can be stronger than the parent material. But “stronger” alone is a poor shortcut for quality. An overmatched weld metal may transfer strain into the HAZ; a very hard area may be less tolerant of stress concentration; and a joint with adequate static tensile strength can still perform poorly under fatigue, impact, or corrosion exposure.
For structural fabrication, the governing concern may be load path and fatigue detail. For a refinery or chemical-processing line, it may be corrosion resistance and leak integrity. For drilling, mining, or heavy handling equipment, abrasion, impact, and repair weld history can be more important than a single tensile value. The service condition defines what “property change” really means.
What should be checked after welding?
The appropriate inspection scope should be proportionate to risk. A non-critical fabricated guard and a pressure boundary should not be evaluated in the same way. Visual inspection remains essential because it can reveal profile problems, undercut, overlap, excessive reinforcement, spatter, arc strikes, and poor cleanup. It is also the least expensive point at which to catch many avoidable issues.
Where the application requires more assurance, inspection may include dimensional checks, hardness testing, liquid penetrant testing, magnetic particle testing for suitable ferromagnetic materials, ultrasonic examination, radiographic examination, or macro-etch review of a representative section. Mechanical testing and corrosion testing are generally tied to a qualification program, contract requirement, applicable code, or project specification. The correct method depends on material type, thickness, joint geometry, and the defect mechanisms that are credible in service.
Hardness mapping can be particularly informative when welding steels that may form hard HAZ regions or when confirming the effect of a post-weld heat treatment. It does not replace all other testing, but it can show whether the thermal cycle produced an unexpectedly sharp local change. Similarly, a weld procedure qualification record is useful only when its range of qualification actually covers the production conditions. Changing thickness, process, consumable, joint design, heat input, or preheat can change the metallurgical outcome.
Post-weld treatment can help, but it is not a universal fix
Post-weld heat treatment may be used to reduce residual stress, temper hard microstructures, improve toughness, or meet a project requirement. Yet it must be selected carefully. An unsuitable heat cycle can reduce the performance of some heat-treated alloys, cause dimensional movement, or create unwanted metallurgical effects. Aluminum, stainless steel, carbon steel, and nickel alloys cannot be approached with one generic “stress-relief” rule.
Surface treatment deserves similar attention. Removing slag and spatter is basic workmanship; restoring a corrosion-resistant surface on stainless steel may require a more deliberate process. In applications involving hygienic service, chemical exposure, or water retention, rough weld profiles and heat tint can become practical maintenance concerns rather than cosmetic ones.
A useful sourcing question: are you buying material, or a finished welded system?
Buyers often compare base-metal grades, mill certificates, and nominal thicknesses while overlooking the fabrication variables that will determine final performance. If the supplied item is welded, ask for the relevant material identification, filler-metal information, welding procedure details where appropriate, inspection scope, repair criteria, and any required post-weld treatment. For assemblies exposed to pressure, corrosive media, temperature cycling, or safety-critical loads, these details can be more useful than a polished product description.
This is also where structured technical research has value. Platforms such as GEMM help turn fragmented information on steel products, alloys, pipeline technologies, smelting equipment, chemicals, energy systems, suppliers, and market conditions into resources that can be compared before a sourcing or project decision. For welded products, the most productive comparison is rarely price alone. Material grade, fabrication capability, applicable standards, inspection expectations, delivery documentation, and service environment need to be considered together.
The practical answer
So, do metal physical properties change after welding? Usually, yes—but not in one simple or predictable direction. Welding can create harder regions, softer regions, altered corrosion behavior, residual stresses, and microstructural differences within a very short distance of the joint. Whether those changes are acceptable depends on the alloy, procedure, filler, geometry, inspection level, and actual operating conditions.
For routine work, a proven procedure and competent fabrication practice may be enough. For high-consequence equipment, the safer approach is to define the service conditions early, verify that the welding method is appropriate for the material, and assess the completed joint rather than relying solely on the original base-metal specification. That is where many costly weld-related failures are prevented: before the assembly enters service, not after it does.
- Last One:No more articles
- Next Article:How to select industrial chemicals for pulp processing by furnish typeSep 28, 2026
Related News
- 00
0000-00
How to select industrial chemicals for pulp processing by furnish type - 00
0000-00
Do Metal Physical Properties Change After Welding? - 00
0000-00
How can polymer buyers reduce disruption risk from single-source supply? - 00
0000-00
How to verify traceability in circular economy material sourcing - 00
0000-00
How to store laboratory chemicals to avoid degradation from humidity
Weekly Insights
Stay ahead with our curated technology reports delivered every Monday.