




Which metal property standards apply to tensile testing of steel?




Which metal property standards apply to tensile testing of steel?
Which metal property standards should your team use to verify steel tensile performance—and avoid accepting material against the wrong criteria? The key is distinguishing test methods, such as ASTM E8/E8M and ISO 6892-1, from product specifications that define required strength and elongation. Depending on the steel product and governing specification, ASTM A370 may also apply.
A report can contain credible tensile results and still fail to demonstrate compliance. The specimen may come from the wrong location, the elongation may use a different gauge length, or the acceptance limits may belong to another thickness range. Start with the governing material specification, then follow its testing requirements—not the other way around.
Test methods tell you how; product specifications tell you what passes
ASTM E8/E8M covers tension testing of metallic materials at room temperature. It addresses specimen geometry, testing procedures, and determination of properties such as yield strength, tensile strength, elongation, and reduction of area. It does not establish a universal minimum tensile strength for steel.
ISO 6892-1 serves a similar purpose for room-temperature tensile testing of metallic materials. It includes different approaches to controlling test rate, including strain-rate-based Method A and stress-rate-based Method B. The applicable procedure and reporting requirements should be checked against the specified edition and any requirements imposed by the product standard.
ASTM A370 covers mechanical testing of steel products, including tensile testing and other mechanical tests. Its product-specific provisions and annexes can matter for items such as tubular products, bars, and fasteners. Where a steel specification invokes A370, using E8/E8M alone does not automatically demonstrate that every required sampling and testing condition has been satisfied.
The acceptance limits come from a different layer. ASTM A36/A36M and ASTM A572/A572M, for example, specify structural steel requirements. The EN 10025 series addresses hot-rolled structural steel products, while API Specification 5L addresses line pipe. These are not interchangeable specifications: grade, product form, dimensions, and delivery condition determine which requirements apply.
A useful document chain is: purchase order and project requirements → product specification and referenced general requirements → test method → recorded results and acceptance decision. Resolve conflicting requirements through the governing documents and agreed contractual process before testing begins.
Why apparently similar tensile results may not be comparable
“Yield strength” needs a defined measurement basis. Some steels show a distinct yield phenomenon; others require a proof-strength determination. A reported upper yield strength, lower yield strength, and 0.2% offset or proof strength are not simply different labels for the same measurement. The report should identify the property required by the governing specification.
Elongation is especially easy to misread. Its percentage depends on the original gauge length and specimen geometry. A result obtained using a proportional specimen should not be compared directly with a requirement based on a different fixed gauge length unless the governing documents permit an appropriate conversion. A higher percentage alone does not prove greater ductility.
Tensile strength is calculated from maximum force divided by the original cross-sectional area. Incorrect thickness or diameter measurements therefore affect the reported strength. Yield and proof-strength measurements also depend on suitable strain measurement and test control. A result close to a specification limit deserves review of the measurement basis, not casual rounding.
The specimen must represent the supplied steel
Sampling is part of compliance, not merely laboratory preparation. The required specimen location and orientation can differ between plate, rolled sections, bar, and pipe. Longitudinal and transverse results may differ because rolling produces directional material behavior. For thicker products, the position through the thickness can also be specified.
A useful visual check is to follow the specimen from the identified product through extraction, machining, gauge marking, and testing. This helps reveal where traceability or representativeness could be lost.
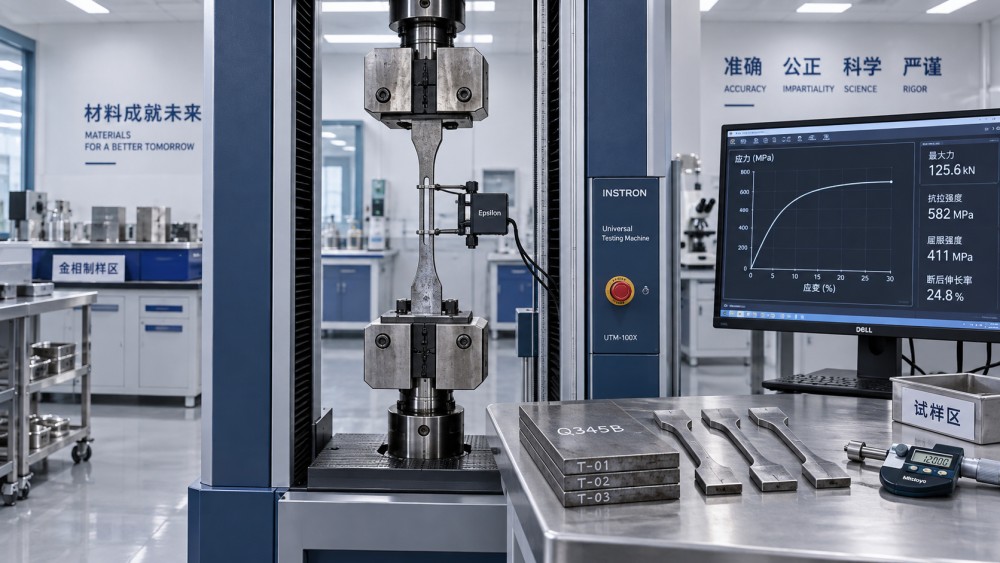
Cutting and machining must not leave damage that compromises the result. Heat-affected material from thermal cutting may require removal; poor machining, inappropriate straightening, or misalignment can introduce additional problems. Full-section specimens and machined specimens are not automatically interchangeable. Follow the specimen preparation provisions applicable to the product.
The tested condition matters as much as the sample location. Confirm whether the specimen represents the steel as rolled, normalized, quenched and tempered, or in another specified condition. Testing material before a required final heat treatment may not establish compliance of the delivered product.
What to check before accepting a tensile test report
A certificate that says only “tested to ASTM” leaves too much unresolved. Review the report alongside the purchase specification and material identification. The following checks catch discrepancies that a simple pass/fail statement can conceal:
- Traceability: heat number, product or lot identification, grade, dimensions, and delivery condition match the supplied material.
- Document basis: the product specification, test method, and applicable editions are identified; supplementary requirements are addressed.
- Sampling basis: specimen location, orientation, geometry, and gauge length satisfy the relevant provisions.
- Reported properties: yield or proof strength, tensile strength, and elongation use the required definitions and units; reduction of area appears where required.
- Acceptance limits: the correct grade and thickness-dependent requirements are applied, including upper limits where specified.
- Testing evidence: machine verification, extensometer suitability, test conditions, and laboratory records are available at the level required by the contract.
Relevant equipment standards include ASTM E4 or ISO 7500-1 for force verification, and ASTM E83 or ISO 9513 for extensometer systems. These support measurement reliability; they do not replace product acceptance criteria. Likewise, laboratory accreditation to ISO/IEC 17025 should be checked against the laboratory’s actual accredited scope, not treated as blanket coverage of every tensile test.
Handle deviations without losing the acceptance basis
If a result falls below the requirement, distinguish a valid material failure from an invalid test. Specimen defects, grip slippage, or fracture location may require assessment under the applicable standard. Retest permissions, sample quantities, and lot disposition must come from the governing specification. Repeating tests until one passes is not a defensible acceptance procedure.
For cross-border supply, do not assume that an ASTM grade and an EN grade are equivalent because their nominal strengths look similar. Chemical composition, toughness, delivery condition, sampling rules, and inspection documentation may differ. Room-temperature tensile compliance also does not establish fatigue resistance, fracture toughness, weld suitability, or elevated-temperature performance.
Turn standards information into a usable review process
GEMM organizes technical knowledge, steel product information, supplier references, and application guidance across metals, energy, chemicals, and related industries. This structured information can help teams identify the relevant product category and compare specification claims before reviewing supplier documentation. It supports navigation of fragmented information; the governing standard and project requirements remain the basis for acceptance.
Before releasing steel for use, record the governing specification, required properties, sampling basis, and unresolved deviations in one review record. If any of those elements is unclear, obtain clarification before acceptance. A tensile value is useful only when it is traceable to the right material, measured by the required method, and judged against the correct limits.
Related News
- 00
0000-00
Which metal property standards apply to tensile testing of steel? - 00
0000-00
Can polymer processing simulation predict injection molding warpage? - 00
0000-00
An export controls compliance guide to checking U.S. license requirements - 00
0000-00
How Do Metals Compare in Physical Properties and Heat Resistance? - 00
0000-00
Which Standards Apply to Tensile Strength Testing of Metal Alloys?
Related tags
Weekly Insights
Stay ahead with our curated technology reports delivered every Monday.