




When Hastelloy C22 Sheet Is Chosen for Corrosive Service: Weldability Checks That Matter




Corrosion-resistant alloy selection often gets most of the attention in hazard reviews, yet many service failures begin at the weld rather than in the base metal. For quality teams and safety managers, that matters because a plate or sheet grade that performs well in bulk can still become the weak point of a vessel liner, duct, scrubber component, or chemical handling enclosure if weldability is not checked early enough. When C22 is specified for chloride-bearing, oxidizing, or mixed-acid service, the question is not only whether the alloy resists corrosion, but whether fabrication can preserve that resistance across joints, heat-affected zones, and repaired areas.
That is why weldability checks should start before purchase approval and continue through receiving, fabrication, inspection, and post-weld review. In corrosive service, poor control of filler selection, heat input, surface contamination, or sheet thickness variation can produce local attack, cracking risk, distortion, or fit-up problems that are expensive to correct once equipment is assembled.
Why weldability deserves separate review in corrosive service
Hastelloy C22 is widely considered when process conditions include aggressive chemical exposure and a broad corrosion threat profile. In many applications, the attraction is its resistance to pitting, crevice corrosion, and attack from a range of oxidizing and reducing media. But corrosion-resistant performance in service depends on what happens during fabrication. Welding changes local microstructure, creates thermal cycles, and may introduce surface oxides, residual stress, or geometry changes at the joint.
For a quality control team, that means the acceptance criteria cannot stop at chemistry and mechanical properties on the mill certificate. Safety personnel face a related concern: if the weld zone becomes the first place to corrode, leakage may emerge in the area that is hardest to access, inspect, or isolate during operation. A sound weldability review reduces the chance that material selection and plant risk assessment end up disconnected from fabrication reality.
What usually goes wrong when sheet product is welded without enough control
Problems with corrosion-resistant sheet are often subtle at the start. The weld may pass visual examination, yet later show discoloration patterns, uneven pickling response, or localized corrosion near the toe and root. In thin-gauge or moderate-thickness sheet fabrication, distortion is another recurring issue. Distorted panels can affect gasket compression, nozzle alignment, drainage behavior, and even the effectiveness of secondary containment.
Several failure drivers appear repeatedly:
- Use of an unsuitable filler metal for the actual service chemistry or joining combination
- Excessive heat input that increases distortion or alters the corrosion behavior of the weld region
- Dirty surfaces, embedded iron, shop contamination, or improper handling after cutting and forming
- Poor edge preparation or inconsistent sheet thickness that creates lack of fusion or variable penetration
- Inadequate shielding or back purging where root quality affects corrosive exposure
- Repair welding carried out without the same level of control as the original fabrication
These are not only workmanship concerns. They affect service life, inspection frequency, and the severity of consequence if containment is lost.
The checks that matter before fabrication begins
One of the most practical ways to avoid downstream issues is to treat weldability as part of procurement review. Sheet products for corrosive service should be evaluated not just for alloy identity, but for dimensional consistency, surface condition, and fabrication compatibility. A receiving team should look beyond obvious damage and ask whether the material condition supports the planned welding procedure.
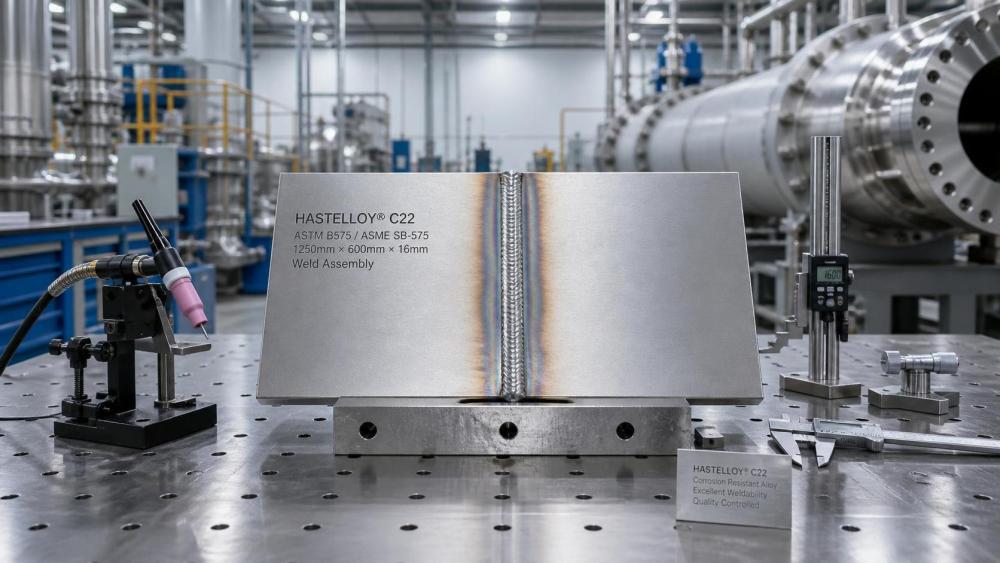
Where the application depends on reliable fit-up and controlled joint geometry, thickness tolerance becomes more than a dimensional issue. Variations across a sheet or between batches can alter root opening, current selection, travel speed, and the risk of burn-through or incomplete penetration. For teams reviewing fabrication risk, this is one reason technical notes on Hastelloy C22 Sheet thickness tolerance and weldability are relevant at the specification stage rather than after nonconformities appear on the shop floor.
At this stage, several checks are worth documenting:
- Confirm the supplied product form and condition match the intended welding process and forming sequence.
- Review thickness tolerance against joint design, especially where autogenous welding or tightly controlled gap settings are planned.
- Check whether the fabrication sequence includes forming before welding, and whether bend zones will later intersect with weld seams.
- Require clean surface protection and handling practices that reduce contamination from carbon steel tooling or storage racks.
- Verify traceability can be maintained through cutting, nesting, and assembly so any repair area can be tied back to heat and lot records.
How QC and safety teams should assess welding procedure risk
Welding procedure review is often seen as the fabricator’s territory, but corrosive service justifies closer involvement from the owner’s quality and safety functions. The goal is not to rewrite the procedure from the outside. It is to make sure the procedure variables align with the service hazard and the consequences of joint failure.
Start with the joining method. Thin sheet may be sensitive to distortion, while thicker sections may present greater root control challenges. GTAW is frequently chosen where precision and cleanliness are priorities, but the process choice should be assessed in relation to production rate, access, and the need for root shielding. A procedure that works acceptably in a benign service may not be adequate where even minor root oxidation becomes a corrosion initiation site.
Heat input deserves special attention. More heat is not automatically safer because it can help with fusion; in sheet fabrication it can create warping, widen the heat-affected region, and complicate post-weld cleanup. Too little heat, on the other hand, may leave lack of fusion or irregular bead shape. The right balance depends on joint design, thickness, restraint, and position, which is why qualification on a representative coupon matters more than relying on a generic shop standard.
Filler metal review is another checkpoint. Teams should ensure the selected filler is suitable for the parent material and the actual corrosive environment, including any cleaning chemicals, upset conditions, and shutdown exposure. If dissimilar joints are involved, the review should not stop at mechanical compatibility. Corrosion behavior at the weld metal and dilution zone can govern long-term reliability.
Surface condition is often the hidden variable
Many corrosion issues attributed to the alloy itself are actually linked to surface condition after fabrication. Residual heat tint, embedded foreign metal, grinding debris, and incomplete post-weld cleaning can all reduce local corrosion resistance. In severe service, that can turn a chemically resistant assembly into one with multiple initiation points for localized attack.
QC plans should define how cutting, grinding, brushing, and cleaning tools are segregated from carbon steel work. Safety managers may want this framed as contamination control rather than cosmetic finishing, because the outcome affects leak risk. If the assembly will see crevice-prone conditions, the finish around seams and attachments becomes even more important. Surface irregularities can trap process fluid, undermine cleaning, and intensify local corrosion cells.
Receiving inspections should also check sheet surfaces before fabrication begins. If laminations, gouges, or heavy scratches are left in place near future weld zones, repairs become more complicated later. The best time to reject or isolate questionable stock is before it is cut into high-value components.
What to watch during production, not only after it
Final inspection is necessary, but it cannot recover process control that never existed. For corrosive service, in-process monitoring usually provides better protection than relying on end-stage visual acceptance alone.
Items worth following during fabrication include:
- Actual fit-up consistency against the qualified joint design
- Interpass cleanliness and control of oxide formation
- Back purging practice where root integrity affects service exposure
- Sequence planning to limit cumulative distortion in larger sheet assemblies
- Identification and authorization of any weld repair before rework begins
For safety-critical equipment, repair welding should trigger the same level of review as original production. Repaired spots are often exposed to additional thermal cycles and may receive less uniform finishing if the schedule is tight. If the component handles aggressive media, that difference can matter years later when inspection access is limited and process downtime is costly.
Inspection methods should match the likely failure mode
Not every defect presents the same threat in corrosive duty. A profile issue that is acceptable in a low-risk structural assembly may be unacceptable in a chemical containment application if it creates a crevice or interferes with drainage. Inspection planning should reflect that distinction.
Visual examination remains essential, especially for bead shape, undercut, oxidation, overlap, and surface finish after cleaning. Dimensional checks are equally important in sheet assemblies because distortion may create operational issues long before a crack appears. Where the service or component geometry justifies it, additional nondestructive examination may be considered, but the decision should be tied to expected degradation mechanisms rather than applied as a box-ticking exercise.
Quality records should capture more than pass/fail status. For corrosive service, useful documentation includes welding process, filler identification, cleaning method, repair history, and any deviations in fit-up or heat control. Those records support later failure analysis if a localized problem develops in service.
Questions that purchasing, QC, and EHS should ask before release
A practical cross-functional review often reveals risks that each department might miss on its own. Before approving material and fabrication plans, teams can ask:
- Is the alloy choice being made for the actual process chemistry, including upset and cleaning conditions?
- Does the specified sheet tolerance support the intended joint design and welding method?
- Has the fabricator qualified the procedure on comparable thickness and restraint conditions?
- Are contamination controls and post-weld cleaning requirements written into the job, not left to shop habit?
- If repairs are needed, is there a defined approval path and reinspection requirement?
- Will the final weld geometry create crevices, stagnant zones, or cleaning difficulties in service?
These questions help shift the conversation from “Can this alloy be welded?” to “Can this assembly be welded in a way that preserves corrosion resistance and containment reliability?” That is the more useful standard for hazardous service.
Where the real decision sits
Choosing Hastelloy C22 Sheet for corrosive service is rarely just a material selection decision. It is a fabrication control decision with direct implications for leak prevention, inspection burden, and shutdown risk. The alloy may be well suited to demanding media, but quality and safety outcomes depend on whether weldability is checked in the same disciplined way that corrosion resistance is evaluated.
When procurement documents include realistic thickness requirements, welding procedures reflect the actual service environment, and surface condition is treated as a corrosion variable rather than a cosmetic detail, the chances of premature weld-zone problems usually drop. For QC personnel and safety managers, that is the practical measure that matters: not whether the alloy name appears on the drawing, but whether the finished welded sheet assembly can retain its corrosion performance where failure would begin first.
Related News
- 00
0000-00
Which sectors are driving demand in the chemical engineering market? - 00
0000-00
How to assess lifecycle emissions from CCUS for low-carbon cement - 00
0000-00
How do energy storage technologies compare for 8-hour discharge? - 00
0000-00
Do mill test reports prove industrial alloys meet ASTM standards? - 00
0000-00
How to verify plastic recycling system suppliers' throughput claims
Related tags
Weekly Insights
Stay ahead with our curated technology reports delivered every Monday.